
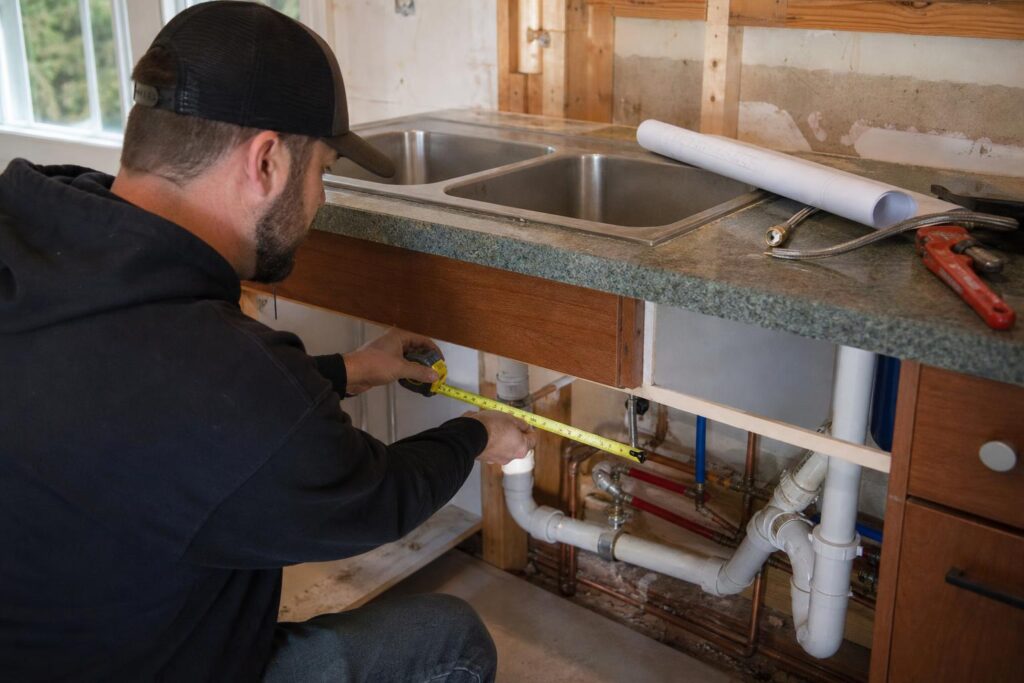
How to Plan Plumbing Upgrades for a Redmond Kitchen Renovation
Plan your kitchen plumbing before demolition starts, not after. The sink location, drain routing, water supply lines, gas line for the range, and water heater capacity all need to be settled on paper first — because every one of those decisions changes the cost and the schedule once walls and cabinets are open. A licensed plumber walking your Redmond kitchen early is the difference between a remodel that stays on track and one that stalls mid-project.
Here's how to think through each piece, in the order it actually matters.
Start With What's Already Behind the Walls
Before you fall in love with a layout, find out what you're working with. Older Redmond homes and rural properties around Deschutes County often have supply lines, drain runs, and shutoff valves that were never meant to serve a modern kitchen.
Things worth checking before plans are finalized:
- Pipe material and condition — what's feeding the kitchen, and how much life is left in it
- Existing drain and vent routing — where the waste line runs and whether it can be moved
- Shutoff valves — whether you can isolate the kitchen without killing water to the whole house
- Hidden leaks — slow drips behind cabinets or under the slab that only show up during demo
- Water pressure — too low and your new faucet underperforms, too high and it stresses every connection
Leak detection and pipe repair are standard Redmond plumbing services, and it's far cheaper to find a problem during planning than to discover it after the new cabinetry is in.
Lock In the Layout Before Demolition
Moving a kitchen sink is the single most common plumbing change in a remodel, and the most commonly underestimated.
Moving the sink or adding an island
Water supply is the easy part. Drainage is the constraint. Waste lines need proper slope and proper venting, and both are limited by joist direction, floor framing, and whether you're on a slab or over a crawlspace. An island sink is usually possible — but it's a different scope of work than keeping the sink on its original wall.
Decide early, because once cabinets are ordered to a layout, changing the sink position gets expensive fast.
Fixtures and appliances that need a plumber
Put these on the plan now, not at the end:
- Sink and faucet selection (fixture installation and replacement)
- Garbage disposal installation
- Dishwasher supply and drain connection
- Refrigerator water line for ice and filtered water
- Water filtration system, if you want treated water at the kitchen tap
- Instant hot water dispenser or secondary prep sink
Each one adds a connection point. Each connection point should be accounted for in the estimate up front, rather than appearing as a surprise later.
Check the Drain and Sewer Line Before You Finish
A remodeled kitchen puts new demand on old drainage. If the main line was already marginal, a new disposal and dishwasher can push it over the edge — and a backup after the remodel is finished is the worst possible timing.
Worth doing during planning:
- Drain cleaning or hydro jetting to clear years of grease buildup from the kitchen branch line
- Sewer camera inspection to see the actual condition of the main line
- Sewer line repair or replacement, including trenchless repair options, if the inspection shows real damage
This is a small step that prevents a major one. Getting a look at the line while the kitchen is already torn up is the cheapest access you'll ever have.
Plan the Gas Line Early If You're Going Gas
Switching from electric to a gas range, or upsizing to a larger commercial-style range, usually means new or modified gas line work. This is permitted, code-governed work that needs a licensed plumber — not something to improvise around a cabinet layout.
Gas line installation and repair is part of what we handle in Redmond, and it needs to be coordinated with your cabinet and appliance schedule so the line terminates exactly where the range sits.
Don't Ignore the Water Heater
A kitchen remodel is a natural moment to reassess hot water. Ask two questions:
1. Does the current unit keep up? More fixtures and a higher-demand dishwasher can expose a water heater that was already borderline.
2. How old is it? If it's near the end of its service life, replacing it during the remodel is far less disruptive than replacing it a year later.
Both traditional and tankless water heaters are options. Tankless frees up floor space and delivers continuous hot water, which matters in open-plan kitchens where storage is at a premium. We service, repair, and install both — so the recommendation depends on your home, not on a single product line.
Address Water Pressure and Whole-Home Issues While Walls Are Open
If you've been living with weak pressure, banging pipes, or aging supply lines, a remodel is your best access window. Walls are already open. Floors are already up.
Worth considering at this stage:
- Water pressure regulation to protect new fixtures
- Partial or whole-home repiping if pipe condition warrants it
- Backflow prevention where required
- Sump pump installation or repair if moisture in the crawlspace is a known issue
None of this is mandatory. But doing it later means reopening finished walls, and that's the expensive version of the same job.
Sequence the Work So Nothing Waits on Plumbing
A kitchen remodel has a plumbing rhythm to it:
1. Planning and estimate — layout review, condition assessment, scope and pricing confirmed
2. Disconnect and demo — existing fixtures capped and removed safely
3. Rough-in — supply, drain, vent, and gas lines run to the new layout while walls are open
4. Inspection — work completed to code
5. Close-up — drywall, flooring, cabinets, countertops
6. Final set — sink, faucet, disposal, dishwasher, refrigerator line, filtration
Delays usually happen when the rough-in isn't scheduled against the cabinet delivery date. Get both on the calendar at the same time.
What You'll Pay — and When You'll Know
You get upfront flat-rate pricing before any work begins. That means the scope and the number are agreed on at the start, not estimated loosely and revised as the project moves.
Financing options may be available for qualifying projects — contact the team for details and approval requirements.
Over 24 years remodeling and servicing homes across Central Oregon. Licensed and insured technicians, clear scheduling confirmation, clean job sites, and transparent communication from the first visit to final walkthrough.
Common Questions About Remodel Plumbing in Redmond
When should I bring a plumber into the project?
Before the design is final. A plumber can tell you what's realistic for sink placement, drainage, and gas routing while changes are still free to make on paper.
Can I move the kitchen sink to an island?
Often yes, but it depends on your floor structure, drain slope, and venting options. That's exactly what an on-site assessment determines.
Do I have to repipe during a remodel?
Not automatically. Repiping makes sense when pipe condition, pressure problems, or recurring leaks justify it. If your existing lines are sound, there's no reason to replace them — and we'll tell you that.
Can I remodel the kitchen and a bathroom at the same time?
Yes, and many Central Oregon homeowners do. We handle both kitchen remodeling and bathroom remodeling, and combining them means one plan, one crew sequence, and one coordinated schedule instead of two separate disruptions.
How quickly can I get someone out to look at it?
We respond to online service requests quickly — often within minutes during business hours. Same-day or next-day service is available in many cases, depending on availability and urgency. Office hours are Monday to Friday, 7:30 a.m. to 4:30 p.m., excluding holidays.
Do you serve areas outside Redmond?
Yes. We serve Bend, Redmond, Sisters, Sunriver, La Pine, Prineville, and Madras, for homeowners and property managers alike.
Get Your Remodel Plumbing Scoped Before You Order Cabinets
The best time to plan kitchen plumbing is while the layout can still change. Book a walkthrough, get the condition of your existing lines assessed, and get flat-rate pricing in writing before demolition day.
Use our schedule a job estimate page to request a remodel estimate online, or call (541) 420-8888 to talk with a licensed Central Oregon plumber. Planning a bathroom project too? Schedule your bathroom remodel estimate at the same time and we'll scope both in one visit.